Category: Home Maintenance

What to Specify When Ordering Edge Protection

Ordering edge protection sounds simple until someone asks, “What exactly do they need it to do?” In Australia, that question matters because sites change fast. Roof works, formwork, balconies, civil jobs, even warehouses. Different risks, different systems.

This guide covers what they should specify upfront, so the supplier quotes the right gear, delivers it on time, and it actually fits the job.

What type of worksite needs edge protection?

They should start by stating the work type and setting. Residential roof, commercial slab edge, façade install, bridge works, mezzanine, or temporary public interface all change the solution.

For example, edge protection for a two storey townhouse roof is a different conversation to a high rise podium slab in Sydney or Melbourne. The supplier needs the context before they can recommend a compliant system.

Where exactly will the edge protection be installed?

They should describe the edges, not just the building. Roof perimeter, stair void, lift core opening, balcony line, leading slab edge, or around penetrations. A simple marked up plan helps a lot.

If they cannot provide drawings, clear photos with measurements can still work. For edge protection, location drives fixing method, post spacing, and what components are even possible.
Edge Protection

What are the fall heights and drop zones?

They should specify the approximate fall height at each edge and what is below. Concrete, rebar, plant, a lower roof, public footpath, or internal void.

This is where edge protection stops being a tick box and becomes risk control. A supplier may also ask if there is a “no drop zone” requirement, especially on live sites in Brisbane, Perth, or Adelaide where pedestrians or traffic might pass nearby.

What is the structure it will be fixed to?

They should tell the supplier what the system is attaching to. Concrete slab edge, timber framing, steel beam, scaffold, masonry, or temporary formwork.

Fixing into post-tensioned slabs is not the same as fixing into conventional concrete. With edge protection, the structure dictates anchors, bracket types, and sometimes whether drilling is allowed at all.

What fixing method is preferred or allowed?

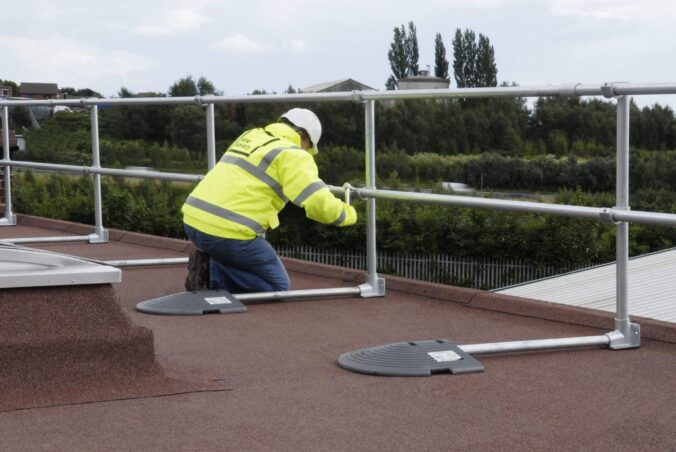
They should state whether the site permits drilling, chemical anchors, cast-in sockets, clamp-on brackets, counterweighted bases, or scaffold integrated solutions.

If there are restrictions, they should say so early. Heritage façades, waterproofed balconies, and newly poured slabs often come with “do not penetrate” rules. The right edge protection may be non-penetrating, but only if they specify that constraint.

What are the dimensions and geometry of the edges?

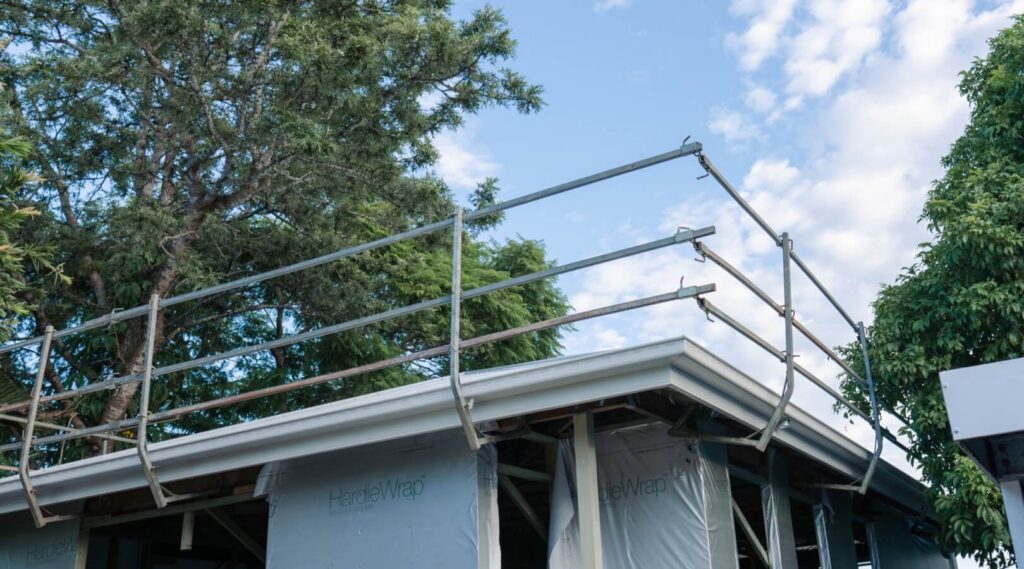
They should provide lengths, corners, curves, set backs, step downs, and changes in level. Odd geometry is common on Australian builds, especially where roof lines wrap or balconies jog in and out.

Even a rough sketch with key dimensions helps pricing accuracy. Edge protection systems are modular, but corners, returns, and transitions can add parts that get missed if the layout is vague.

What height and coverage is required from the guardrail?

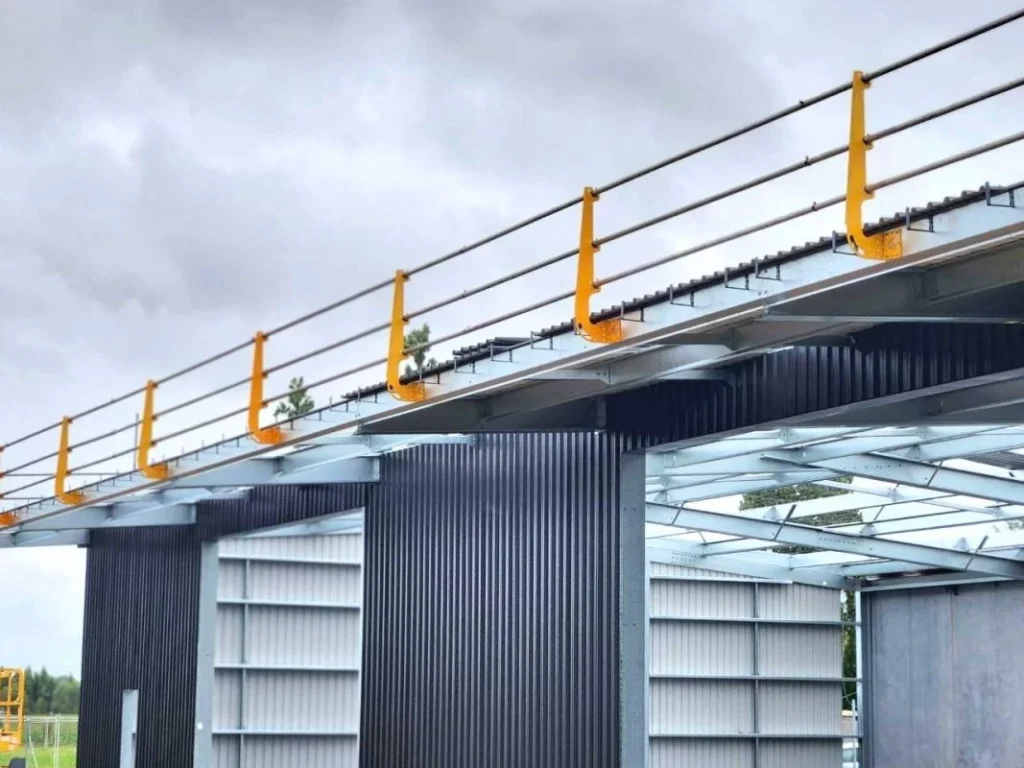
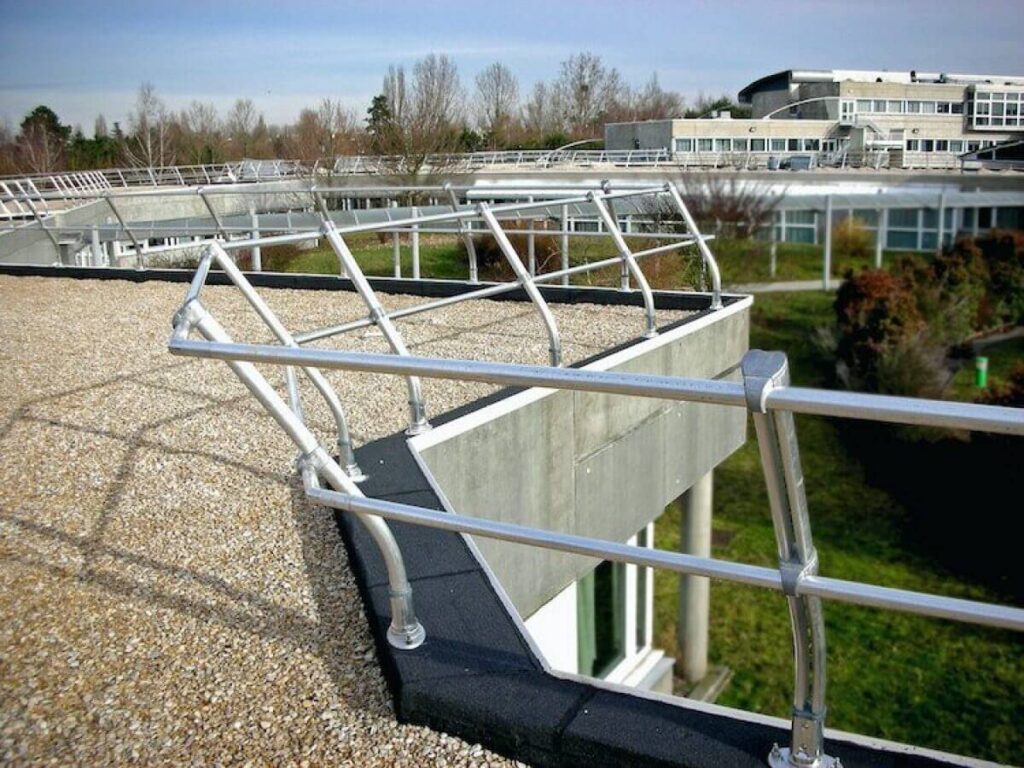
They should confirm the required guardrail height and whether they need top rail only, mid rail, toe board, mesh infill, or all of the above.

On many sites, toe boards are not optional once there is a risk of objects being kicked off an edge. If they want a higher containment solution, they should ask for it. Good edge protection design matches both fall prevention and falling object control.
Edge Protection

Will materials be handled at the edge?

They should say if workers will load out materials, store packs near edges, or use hoists that swing over the perimeter. That changes the forces and the practical design.

For instance, loading plasterboard or steel at the slab edge can create a higher risk and congestion. In those cases, edge protection might need gates, loading bays, extra bays, or specific access points.

How will workers access and move around the perimeter?

They should specify access paths, stair locations, ladder access, and whether they need self-closing gates at entry points.

This sounds minor, but it affects where posts can go and whether rails will block movement. Edge protection that is safe but constantly removed for access becomes unsafe quickly. A supplier can design around workflow if they know it.

Are there penetrations, skylights, or fragile surfaces nearby?

They should identify skylights, brittle roofing, polycarbonate sheeting, service penetrations, and any areas that cannot be stepped on.

Even if the primary need is perimeter rails, nearby fragile zones may require additional controls. Edge protection planning is better when hazards are declared early, not discovered once installers arrive.

What standards and compliance documents are required?

They should ask the supplier what documentation comes with the system. Engineer sign-off where required, installation instructions, inspection checklists, component certification, and handover records.

Australian sites often need paperwork ready for principal contractor audits. If they want a compliance pack for edge protection, they should specify it at order stage so it is not chased later when the job is already running.

Is the edge protection being hired or purchased?

They should state whether they want to hire, buy, or a mix. Hiring often includes installation, inspections, and swaps, but not always. Purchasing may be cheaper long term, but they then own storage, damage, and missing parts problems.

For short projects, hiring can be simpler. For repeat builders, buying edge protection might make sense, but only if they have consistent job types.

Who is installing, and who is responsible for inspections?

They should clarify if the supplier is installing, or if the site team is. They should also confirm who performs regular inspections and after-event checks, like high winds or alterations.

If the supplier installs, they can usually provide a handover and inspection schedule. If the site installs, they must ensure competence. Either way, edge protection only stays effective if it is checked and maintained.

What is the site location and the delivery constraints?

They should provide the Australian suburb, site access details, delivery windows, and whether there are booking systems. CBD projects in Sydney or Melbourne can have strict time slots and traffic control requirements.

Also mention crane times, loading dock limits, and parking restrictions. A correct quote for edge protection includes logistics, not just hardware.

What is the timeline, and are there staging changes?

They should share start date, duration, and any staged pours or progressive handovers. Many slab edge installs move level by level.

If the project is staged, the supplier might propose a rolling system, extra sets, or programmed relocations. With edge protection, staging affects total quantity and cost more than most people expect.
Edge Protection

What weather and exposure conditions should be allowed for?

They should mention coastal exposure, high winds, cyclonic regions, or corrosive environments. Darwin and parts of North Queensland can have very different demands to inland builds.

If they expect heavy wind loading or salt exposure, materials and fixings matter. Edge protection that is fine inland may need upgraded components near the ocean.

What information should they include in the purchase order?

They should include scope, location, drawings, quantities, fixing method, inclusions, exclusions, documentation needs, and who installs. They should also list the site contact and site induction requirements.

A clean order reduces variations and delays. For edge protection, small details like corner returns, gates, toe boards, and anchor types should be written down, not assumed.

What are common ordering mistakes to avoid?

They should avoid ordering off assumptions like “standard height” or “typical spacing” without confirming the edge type and fixing. They should not underestimate corners, level changes, and access gates.

Another common issue is forgetting toe boards until the safety manager flags it, which can cause a second delivery. Edge protection works best when the supplier gets a full brief the first time.

What quick checklist can they send to a supplier today?

They can send this, even as a short email:

  • Site address (Australia), delivery constraints, and dates
  • Drawings or photos with measurements
  • Edge locations and total lengths
  • Fall heights and what is below
  • Substrate type and drilling restrictions
  • Required rails, toe boards, mesh, gates
  • Install responsibility and inspection needs
  • Compliance documents required

That level of detail usually gets them an accurate quote and a system that fits. And when it is done right, edge protection becomes one less thing the site has to contend with mid build.

FAQs (Frequently Asked Questions)

What types of worksites require edge protection in Australia?

Edge protection is essential across various Australian worksites including residential roofs, commercial slab edges, façade installations, bridge works, mezzanines, and temporary public interfaces. Each setting presents unique risks requiring tailored edge protection solutions.

How should the exact installation location for edge protection be specified?

Clients should clearly describe the specific edges needing protection such as roof perimeters, stair voids, lift core openings, balcony lines, leading slab edges, or around penetrations. Providing marked-up plans or clear photos with measurements greatly assists suppliers in recommending suitable systems.

Why is it important to specify fall heights and drop zones when ordering edge protection?

Specifying approximate fall heights and what lies below—be it concrete, rebar, plant equipment, lower roofs, public footpaths or internal voids—is critical. This information transforms edge protection from a mere checklist item into effective risk control tailored to site hazards.

What structural details must be provided to ensure proper fixing of edge protection systems?

Clients should inform suppliers about the structure to which the system will attach—whether it’s a concrete slab edge, timber framing, steel beams, scaffolding or temporary formwork. Structural details influence anchor types, bracket selection and whether drilling is permitted.

How do fixing method preferences affect the choice of edge protection?

Sites may have restrictions on drilling or penetrating surfaces due to heritage considerations or waterproofing. Clients need to specify if methods like chemical anchors, cast-in sockets, clamp-on brackets or non-penetrating solutions are preferred or allowed to ensure compliant and safe installations.

What additional considerations should be made regarding worker access and material handling near edge protection?

Clients should outline how workers will access and move around edges—including paths, stairs and ladder locations—and whether materials will be loaded or stored near edges. These factors influence guardrail design features such as gates, loading bays and rail placement to maintain safety without impeding workflow.
F14 Grade Plywood Grades and Sizes Explained

Buying structural plywood in Australia can feel weirdly opaque. Labels look simple, but the grade stamp is doing a lot of work. This guide breaks down what F14 actually means, how it compares to other grades, and what sizes people can realistically get in the Australian market.

What does F14 grade plywood actually mean?

F14 is a structural stress grade that indicates the plywood’s strength and stiffness rating under Australian standards. In plain terms, it tells builders and certifiers that the sheet is suitable for certain load-bearing uses when installed correctly.

In Australia, the “F” rating is part of a stress grading system used for timber products. F14 grade plywood sits in the mid-range, commonly used where reliable structural performance is needed without stepping up to higher grades like F17.

Is F14 the same thing as plywood appearance grades?

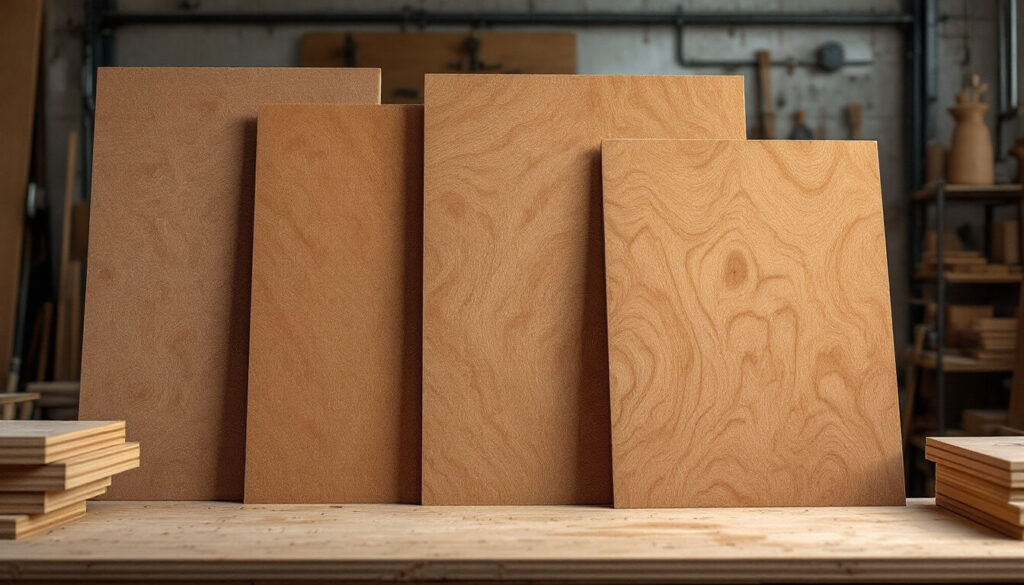
No. F ratings describe structural capacity, not how the face looks. Appearance grades are usually shown as letters (like A, B, C, D) or descriptions related to finish suitability.

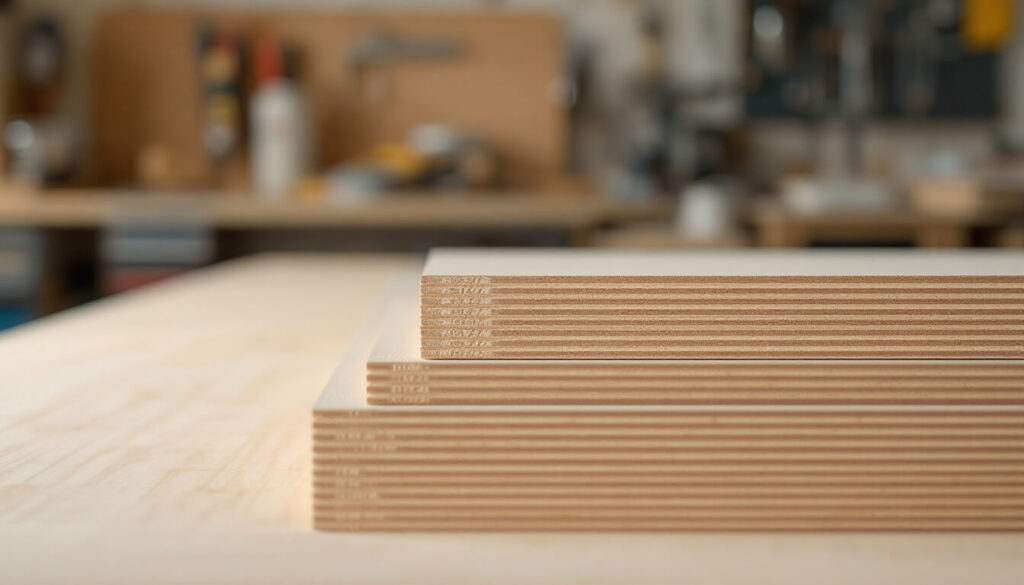
F14 Grade Plywood

Someone can buy a good-looking sheet that is not structurally rated at all. And they can buy F14 grade plywood that looks a bit rough but is built for framing and bracing. The stamp and the supplier paperwork matter more than the face.

Which Australian standards apply to F14 grade plywood?

In Australia, structural plywood is typically manufactured and certified to relevant Australian Standards for plywood and structural use. The key point is that the sheet must be stamped, traceable, and compliant for structural applications.

For projects needing approvals, builders usually check that the product is suitable for the intended use and that documentation is available. With F14 grade plywood, they should expect a brand stamp showing structural rating and compliance markings, not just a generic “plywood” label.

When would someone choose F14 instead of F17 or F11?

They choose F14 when the design calls for a dependable structural sheet but does not require the higher capacity (and cost) of F17. It is also a common step up when F11 feels too light for the span, spacing, or bracing requirement.

For many residential builds, F14 grade plywood lands in the practical middle. Not overkill. Not flimsy. Just… appropriate, assuming the engineer’s details match.

Where is F14 grade plywood commonly used in Australia?

It is commonly used for bracing, flooring underlay where structural rating is specified, wall sheathing, roofing substrates, and general structural sheet applications. The exact use depends on thickness, span, fixing schedule, and moisture exposure.

On Australian job sites, F14 grade plywood is often selected for bracing panels and structural linings because it is widely stocked. It also shows up in renovations where they need predictable performance but cannot easily source specialised imported panels.

What is the difference between F14 and “structural plywood” as a general label?

“Structural plywood” is a broad category that can include multiple stress grades, including F11, F14, F17, and sometimes higher depending on the product line. F14 is the specific stress grade inside that category.

So if a listing just says “structural ply”, it is incomplete. People should look for the stamp or specification confirming F14 grade plywood (or another nominated grade) to avoid mismatches with plans or approvals.

What sheet sizes does F14 grade plywood come in across Australia?

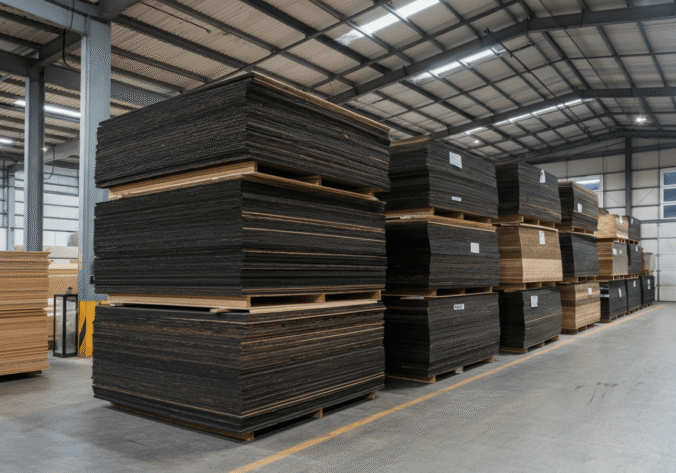
In Australia, the most common sheet size is 2400 x 1200 mm. Some suppliers also stock 2700 x 1200 mm for certain product lines, and less commonly 1800 x 1200 mm for smaller applications.

Availability depends on the manufacturer and state-based distribution. If they specifically need F14 grade plywood in longer lengths for fewer joins, they usually have to order ahead rather than assume it is on the shelf.

F14 Grade Plywood

What thicknesses are typical for F14 grade plywood?

Common thicknesses include 7 mm, 9 mm, 12 mm, 15 mm, 17 mm, 19 mm, and 21 mm, though not every yard stocks every thickness. Thicker sheets are generally used where spans are larger or where stiffness is critical.

In practice, builders often see F14 grade plywood in the 12 to 19 mm range for structural lining and flooring-style uses. For bracing, thickness is often driven by the bracing schedule and fixing pattern, not guesswork.

Does F14 grade plywood come in treated options for Australian conditions?

Yes, some products are available as H2 treated for internal, above ground framing risk areas, and sometimes higher treatment levels depending on the product and intended exposure. Treatment selection should match the hazard class and the build location.

Australia’s climate swings hard, from coastal salt air to tropical humidity. If moisture or termites are a factor, they normally look for treated F14 grade plywood or they protect it through design, wraps, and correct sealing.

How does moisture rating relate to F14 grade plywood?

Moisture rating is separate from stress grade. Structural plywood might be manufactured with different glue bonds and durability ratings suitable for interior or exterior exposure, but F14 itself does not automatically mean “exterior grade”.

People should check whether the sheet is rated for interior, exterior, or marine style conditions based on the project. In Australian builds, a common mistake is assuming F14 grade plywood is automatically weatherproof, then leaving it exposed on site too long.

How can someone identify genuine F14 grade plywood at the timber yard?

They identify it by the sheet stamp and the supplier’s product information. The stamp typically includes the stress grade (F14), the manufacturer brand, and standard compliance marks, plus details like bond type or intended use category.

If the sheet has no stamp, no paperwork, and no traceability, it is risky to treat it as F14 grade plywood for structural approvals. A good yard will provide a data sheet or point to the manufacturer’s certification details.

What should they ask for when ordering F14 grade plywood in Australia?

They should ask for the stress grade (F14), sheet size, thickness, whether it is tongue and groove (if relevant), whether it is treated, and whether it is suitable for interior or exterior exposure. They should also ask what the face grade is if appearance matters.

For bigger jobs, they often confirm lead times and whether sheets come from one batch for consistency. With F14 grade plywood, consistency helps when the build needs repeatable fixing behaviour and predictable stiffness.

Is F14 grade plywood suitable for flooring in Australian homes?

It can be, but suitability depends on the floor system design, joist spacing, and whether the sheet is designed for that use. Many flooring systems specify a particular thickness and fixing schedule, sometimes with tongue and groove edges.

If they are using F14 grade plywood as a structural floor, they should follow the manufacturer’s installation guide and any engineer detail. Flooring failures are usually about spacing, glue, fixings, and moisture movement. Not just the grade on the stamp.

F14 Grade Plywood

How does F14 compare to marine plywood sold in Australia?

Marine plywood is generally about durability, veneer quality, and bond performance, not automatically about stress grade. Some marine products may be structurally rated, some may not be, and some may have a different focus altogether.

So the comparison is not one to one. If the project needs structural capacity, they look for F14 grade plywood or another nominated structural grade. If the project needs high durability in wet conditions, they check for an appropriate marine specification, then confirm whether a structural rating is also present.

What are the common mistakes people make with F14 grade plywood?

A common mistake is confusing structural grade with appearance grade and buying the wrong sheet for the job. Another is assuming all structural plywood is exterior rated, then exposing it to rain for weeks and wondering why edges swell.

They also sometimes ignore fixings and bracing schedules, which is where the real performance comes from. F14 grade plywood can only do what the design allows, and only if installed the way the system expects.

How do they choose the right grade and size for an Australian project?

They choose it based on the plans, engineer notes, and intended exposure conditions, then match that to what is actually stamped on the sheet. The right choice is usually the one that meets the design with the least complexity, not the one that sounds strongest.

For many residential and light commercial builds, F14 grade plywood in 2400 x 1200 mm sheets is the simplest, most available option. But the final call should always line up with the project documentation and local Australian compliance requirements.

FAQs (Frequently Asked Questions)

What does F14 grade plywood mean in Australian construction?

F14 grade plywood is a structural stress grade under Australian standards indicating the plywood’s strength and stiffness. It is suitable for load-bearing applications when installed correctly, commonly used where reliable structural performance is needed without the higher capacity of grades like F17.

Is F14 grade plywood related to appearance grades?

No, F14 refers to the structural capacity of the plywood, not its appearance. Appearance grades (A, B, C, D) relate to the finish suitability. An F14 sheet may look rough but is designed for framing and bracing, whereas a visually good sheet may lack structural rating.

Which Australian standards apply to F14 grade plywood?

F14 grade plywood must comply with relevant Australian Standards for plywood and structural use, including traceability and stamping that confirms its structural rating and compliance. Builders check these standards and documentation for project approvals.

When should builders choose F14 over F11 or F17 grade plywood?

Builders select F14 when a dependable structural sheet is needed without the higher cost or capacity of F17. It serves as a practical middle ground between lighter F11 and stronger F17 grades, matching engineering requirements for many residential builds.

What sizes and thicknesses are commonly available for F14 grade plywood in Australia?

Common sheet sizes include 2400 x 1200 mm, sometimes 2700 x 1200 mm or 1800 x 1200 mm depending on supplier and location. Typical thicknesses range from 7 mm up to 21 mm, with 12 to 19 mm being most common for structural lining and flooring applications.

Does F14 grade plywood come treated for Australian environmental conditions?

Yes, some F14 plywood products are available with H2 treatment suitable for internal above-ground framing risk areas. Treatment levels vary based on intended exposure and hazard class to protect against moisture, termites, and harsh climates typical in Australia.

Other article: What Event Cleaning Services Cover Before, During and After a Function